

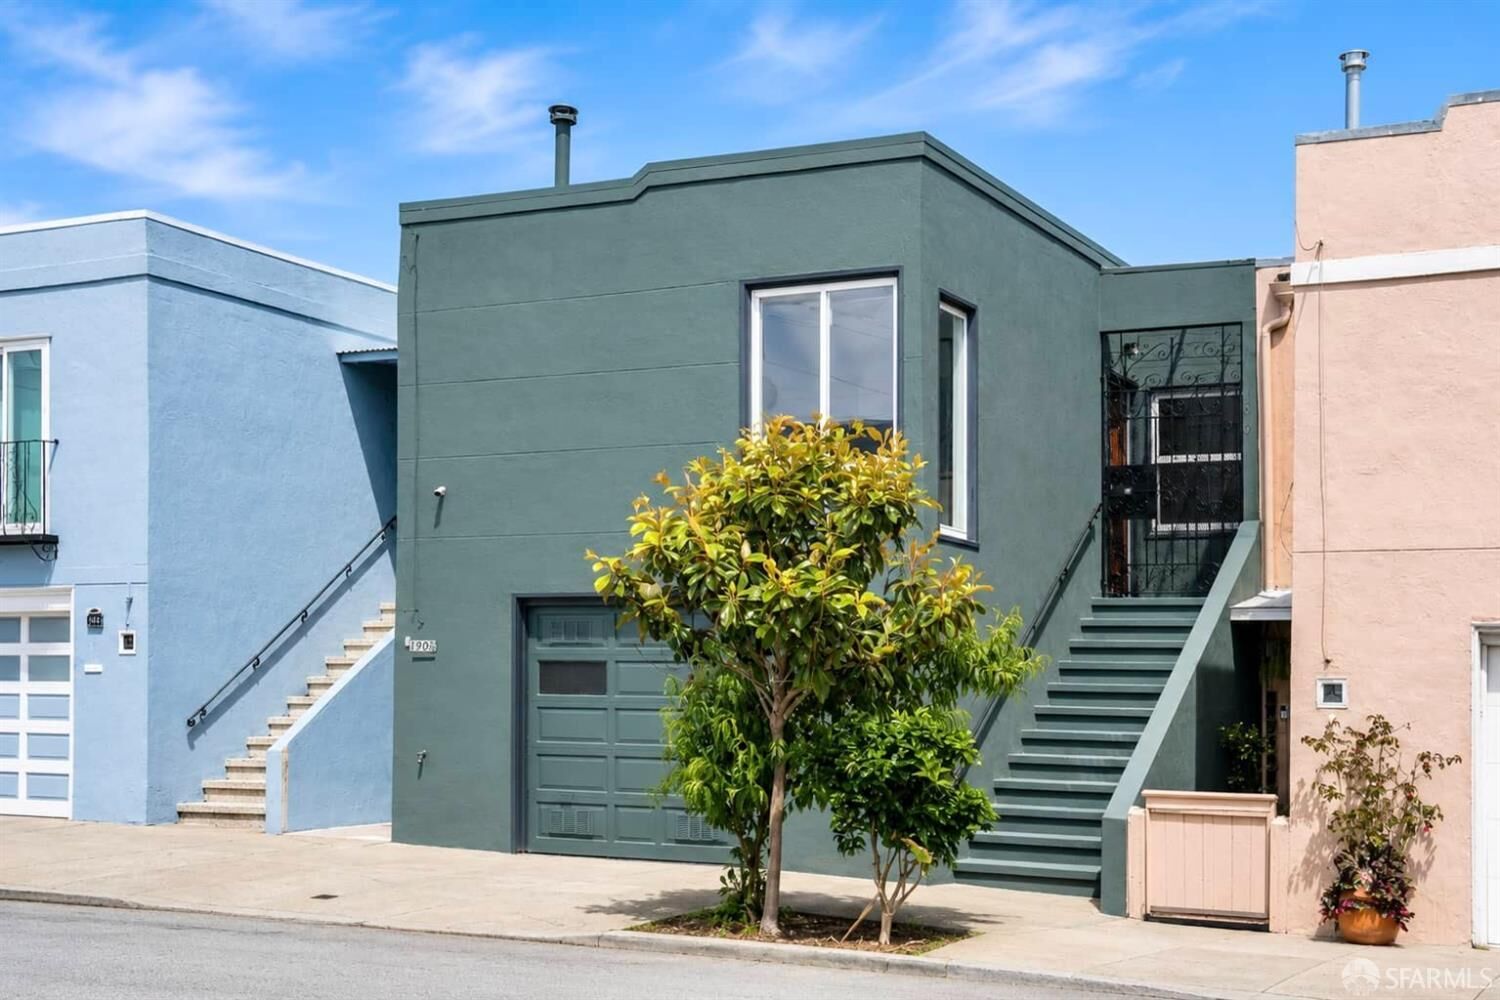
Sold
Listing Courtesy of: San Francisco Association Of Realtors / Listed By: Samantha Huang, Corcoran Icon Properties
190 Gaven Street San Francisco, CA 94134
Sold on 08/21/2026
$1,000,000 (USD)
Sold Date:
08/21/2026
08/21/2026
Lot Size
1,873 SQFT
1,873 SQFT
Type
Single-Family Home
Single-Family Home
Year Built
1960
1960
Views
Mountain(s)
Mountain(s)
County
San Francisco County
San Francisco County
Listed By
Samantha Huang, DRE #01945343 CA, Corcoran Icon Properties
Bought with
Sam Young, Redfin
Sam Young, Redfin
Source
San Francisco Association Of Realtors
Last checked Sep 20 2026 at 4:50 PM GMT+0000
San Francisco Association Of Realtors
Last checked Sep 20 2026 at 4:50 PM GMT+0000
Bathroom Details
- Full Bathrooms: 2
Interior Features
- Dishwasher
- Laundry: In Garage
- Free-Standing Refrigerator
- Disposal
- Free-Standing Gas Range
- Windows: Double Pane Windows
- Dryer
- Washer
- Range Hood
Kitchen
- Granite Counters
Property Features
- Fireplace: 0
- Foundation: Slab
Heating and Cooling
- Central
- None
Basement Information
- Finished
Flooring
- Vinyl
- Tile
Utility Information
- Utilities: Public
- Sewer: Public Sewer
Garage
- Attached Garage
Parking
- Attached
- Total: 1
- Driveway
- Garage Faces Front
- On Site (Single Family Only)
- Independent
Stories
- 0
Living Area
- 1,477 sqft
Listing Price History
Date
Event
Price
% Change
$ (+/-)
Jul 22, 2026
Listed
$899,888
-
-
Disclaimer: Listings on this page identified as belonging to another listing firm are based upon data obtained from SFAR MLS, which data is copyrighted by the San Francisco Association of REALTORS®, but is not warranted. Data Last Updated 9/20/26 09:50.



