

Listing Courtesy of:  bridgeMLS / Listed By: Anne Gross-Ayankoya, Corcoran Icon Properties
 bridgeMLS / Listed By: Anne Gross-Ayankoya, Corcoran Icon Properties
 7925 Greenly Oakland, CA 94605
Active (9 Days)
$799,000 (USD)
OPEN HOUSE TIMES
-
OPENSat, Aug 292:00 pm - 5:00 pm
-
OPENSun, Aug 302:00 pm - 5:00 pm

Description
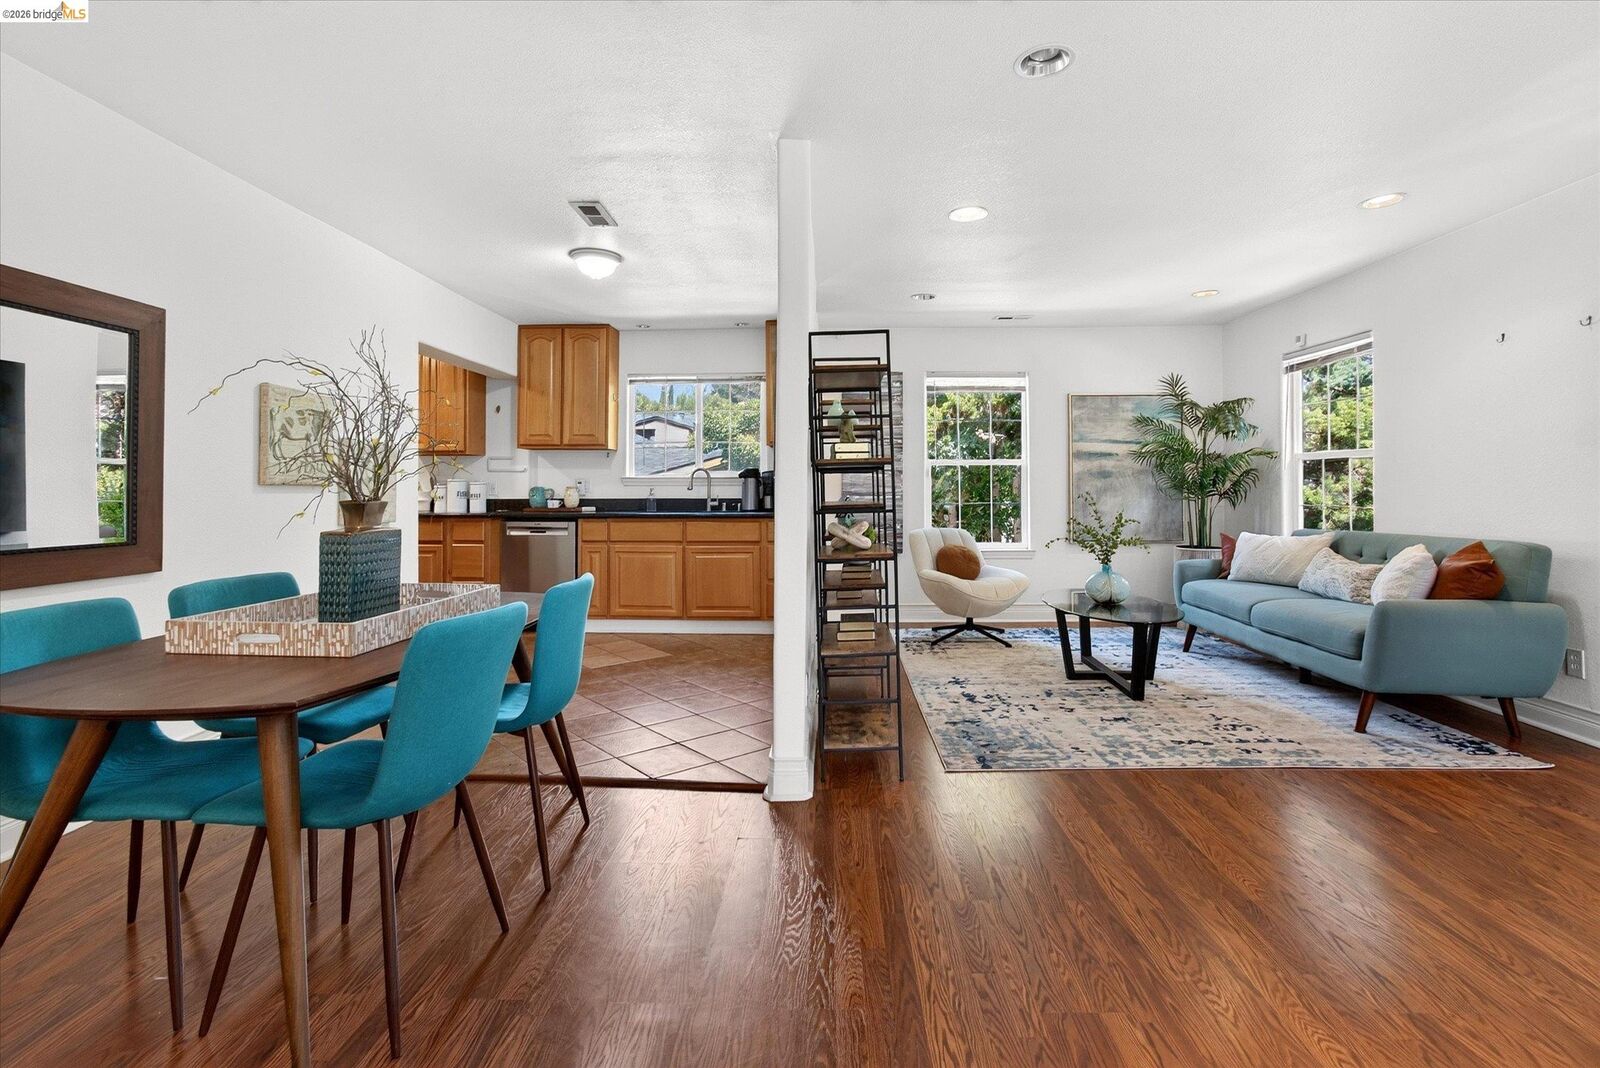
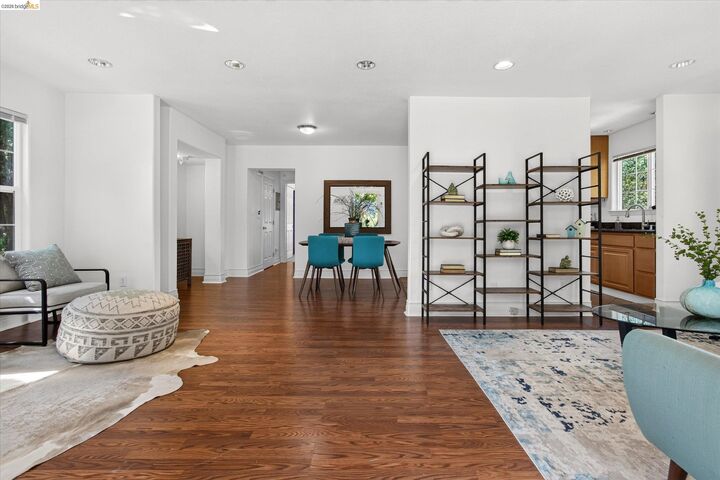
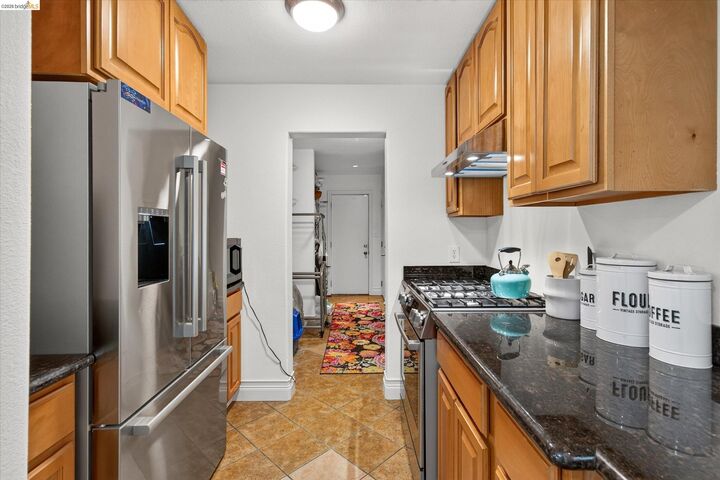
Welcome to 7925 Greenly Drive, a well-appointed 3-bedroom, 3-bath contemporary home in Oakland's King Estates neighborhood. Offering 1,916 square feet of living space, this residence features a functional layout designed for everyday comfort and flexibility. The interior includes laminate and tile flooring, an open living and dining area, and spaces well suited for a home office or art studio. A workshop adds valuable utility for projects, storage, or hobbies. The home's stucco exterior provides a clean, low-maintenance finish, while the porch offers a comfortable outdoor living area. Additional highlights include a hot tub and a quiet, serene setting with convenient access to the freeway. The property is well positioned for those seeking a practical Oakland location with easy commuter access and nearby amenities. 7925 Greenly Drive offers a versatile opportunity in a desirable East Oakland setting, with room to live, work, and enjoy the surrounding environment.
MLS #:
41145659
41145659
Lot Size
6,018 SQFT
6,018 SQFT
Type
Single-Family Home
Single-Family Home
Year Built
1926
1926
Style
Contemporary
Contemporary
County
Alameda County
Alameda County
Community
King Estates
King Estates
Listed By
Anne Gross-Ayankoya, DRE #01331899 CA, Corcoran Icon Properties
Source
bridgeMLS
Last checked Aug 29 2026 at 7:00 AM GMT+0000
bridgeMLS
Last checked Aug 29 2026 at 7:00 AM GMT+0000
Bathroom Details
- Full Bathrooms: 3
- Partial Bathroom: 1
Interior Features
- Dishwasher
- Microwave
- Dryer
- Washer
- Gas Range
- Office
- Laundry: Dryer
- Laundry: Laundry Room
- Laundry: Washer
- Study
- Workshop
Kitchen
- 220 Volt Outlet
- Dishwasher
- Gas Range/Cooktop
- Microwave
- Stone Counters
Subdivision
- King Estates
Lot Information
- Sloped Up
- Landscaped
Property Features
- Fireplace: Master Bedroom
- Fireplace: 1
Heating and Cooling
- Forced Air
- Whole House Fan
Pool Information
- None
Flooring
- Laminate
- Tile
- Carpet
Exterior Features
- Roof: Composition Shingles
Utility Information
- Utilities: Cable Connected
- Sewer: Public Sewer
- Energy: Solar
Parking
- Parking Spaces
- Parking Lot
Stories
- 2
Living Area
- 1,916 sqft
Listing Price History
Date
Event
Price
% Change
$ (+/-)
Aug 28, 2026
Price Changed
$799,000
-11%
-$100,000
Aug 20, 2026
Listed
$899,000
-
-
Location
Estimated Monthly Mortgage Payment
*Based on Fixed Interest Rate withe a 30 year term, principal and interest only
Listing price
Down payment
%
Interest rate
%Mortgage calculator estimates are provided by Corcoran Icon Properties and are intended for information use only. Your payments may be higher or lower and all loans are subject to credit approval.
Disclaimer: Bay East© 2026. CCAR ©2026. bridgeMLS ©2026. Information Deemed Reliable But Not Guaranteed. This information is being provided by the Bay East MLS, or CCAR MLS, or bridgeMLS. The listings presented here may or may not be listed by the Broker/Agent operating this website. This information is intended for the personal use of consumers and may not be used for any purpose other than to identify prospective properties consumers may be interested in purchasing. Data last updated at: 8/29/26 00:00



