

Listing Courtesy of:  bridgeMLS / Listed By: Tawnya Erickson, Corcoran Icon Properties
 bridgeMLS / Listed By: Tawnya Erickson, Corcoran Icon Properties
 208 Halloran Ct Brentwood, CA 94513
Active (14 Days)
$849,000 (USD)
OPEN HOUSE TIMES
-
OPENSat, Aug 112 noon - 2:00 pm
-
OPENSun, Aug 212 noon - 2:00 pm

Description
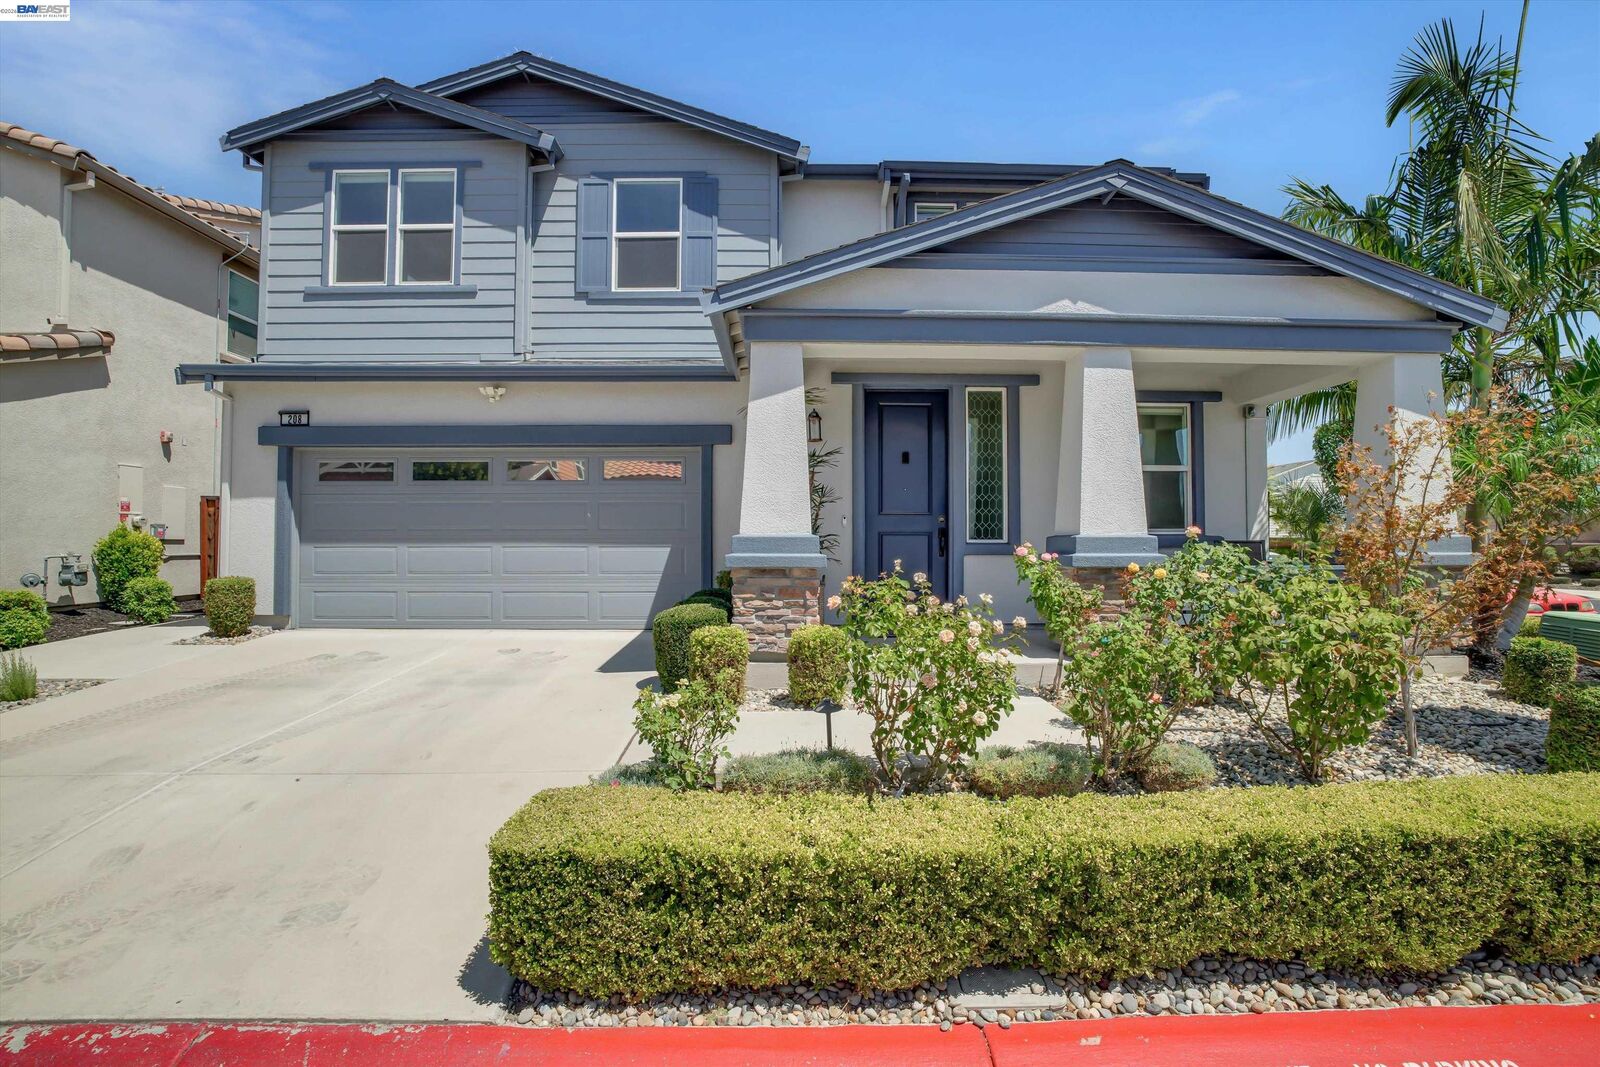
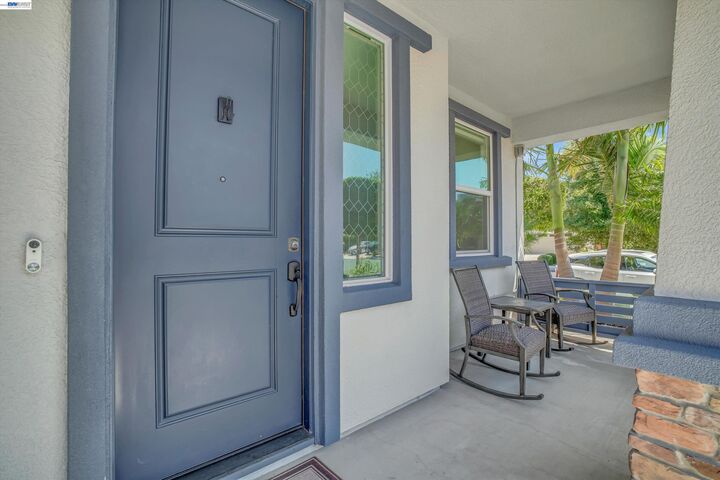
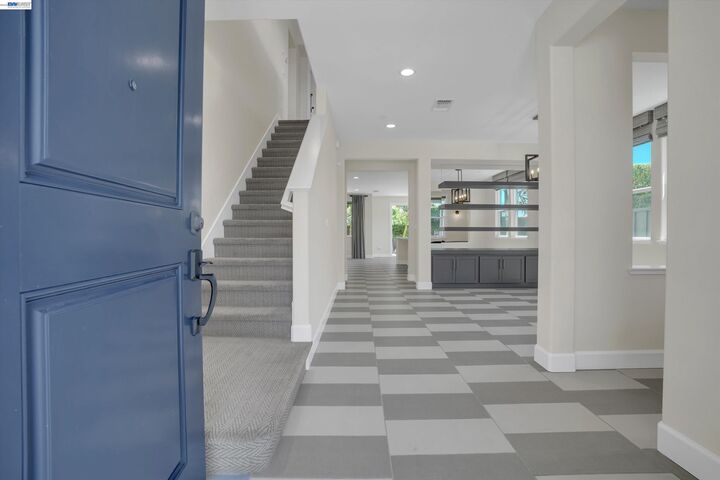
ASSUMABLE VA LOAN at 2.25%. Experience luxury living in this stunning FORMER MODEL home located on a premium corner lot at the end of a quiet court. Offering 2,953± sq. ft., this beautifully upgraded home features 5 bedrooms, 3 full baths, a spacious loft, a dedicated downstairs office, and a MAIN LEVEL BEDROOM AND FULL BATH. Elegant finishes include fresh interior paint, designer exterior paint, custom tile flooring, Restoration Hardware lighting, custom built-ins, decorator fixtures, ceiling fans, and electrical upgrades throughout. The gourmet kitchen showcases granite countertops, shaker cabinetry with polished nickel hardware, stainless steel appliances, and a 5-burner gas range. Enjoy a private backyard surrounded by mature king palms, SOLAR, and the included refrigerator, washer, and dryer. Ideally located just minutes from Downtown Brentwood, shopping, dining, parks, schools, and Vasco Road, this exceptional home offers the perfect blend of luxury, comfort, and convenience.
MLS #:
41141683
41141683
Lot Size
4,675 SQFT
4,675 SQFT
Type
Single-Family Home
Single-Family Home
Year Built
2017
2017
Style
Contemporary
Contemporary
County
Contra Costa County
Contra Costa County
Listed By
Tawnya Erickson, DRE #01350041 CA, Corcoran Icon Properties
Source
bridgeMLS
Last checked Jul 30 2026 at 5:56 AM GMT+0000
bridgeMLS
Last checked Jul 30 2026 at 5:56 AM GMT+0000
Bathroom Details
- Full Bathrooms: 3
Interior Features
- Dishwasher
- Microwave
- Refrigerator
- Oven
- Gas Range
- Laundry: Dryer
- Laundry: Laundry Room
- Laundry: Washer
- Dining Area
- Family Room
- Updated Kitchen
- Gas Water Heater
Kitchen
- Dishwasher
- Gas Range/Cooktop
- Microwave
- Oven Built-In
- Refrigerator
- Updated Kitchen
- Stone Counters
- Kitchen Island
- Eat-In Kitchen
Lot Information
- Back Yard
- Front Yard
- Level
- Corner Lot
- Court
- Cul-De-Sac
- Rectangular Lot
Property Features
- Fireplace: None
- Fireplace: 0
Heating and Cooling
- Forced Air
- Ceiling Fan(s)
- Central Air
Pool Information
- None
Homeowners Association Information
- Dues: $81/Monthly
Flooring
- Tile
- Carpet
Exterior Features
- Roof: Composition Shingles
Utility Information
- Sewer: Public Sewer
Garage
- Garage
Parking
- Attached
- Garage Door Opener
Stories
- 2
Living Area
- 2,953 sqft
Location
Disclaimer: Bay East© 2026. CCAR ©2026. bridgeMLS ©2026. Information Deemed Reliable But Not Guaranteed. This information is being provided by the Bay East MLS, or CCAR MLS, or bridgeMLS. The listings presented here may or may not be listed by the Broker/Agent operating this website. This information is intended for the personal use of consumers and may not be used for any purpose other than to identify prospective properties consumers may be interested in purchasing. Data last updated at: 7/29/26 22:56



